
Crawl space vapor barrier installation in Charlotte, NC
Ground cover cuts off the moisture rising out of the soil. It is a real and useful thing to install, and it is also routinely sold as though it were encapsulation, which it is not.
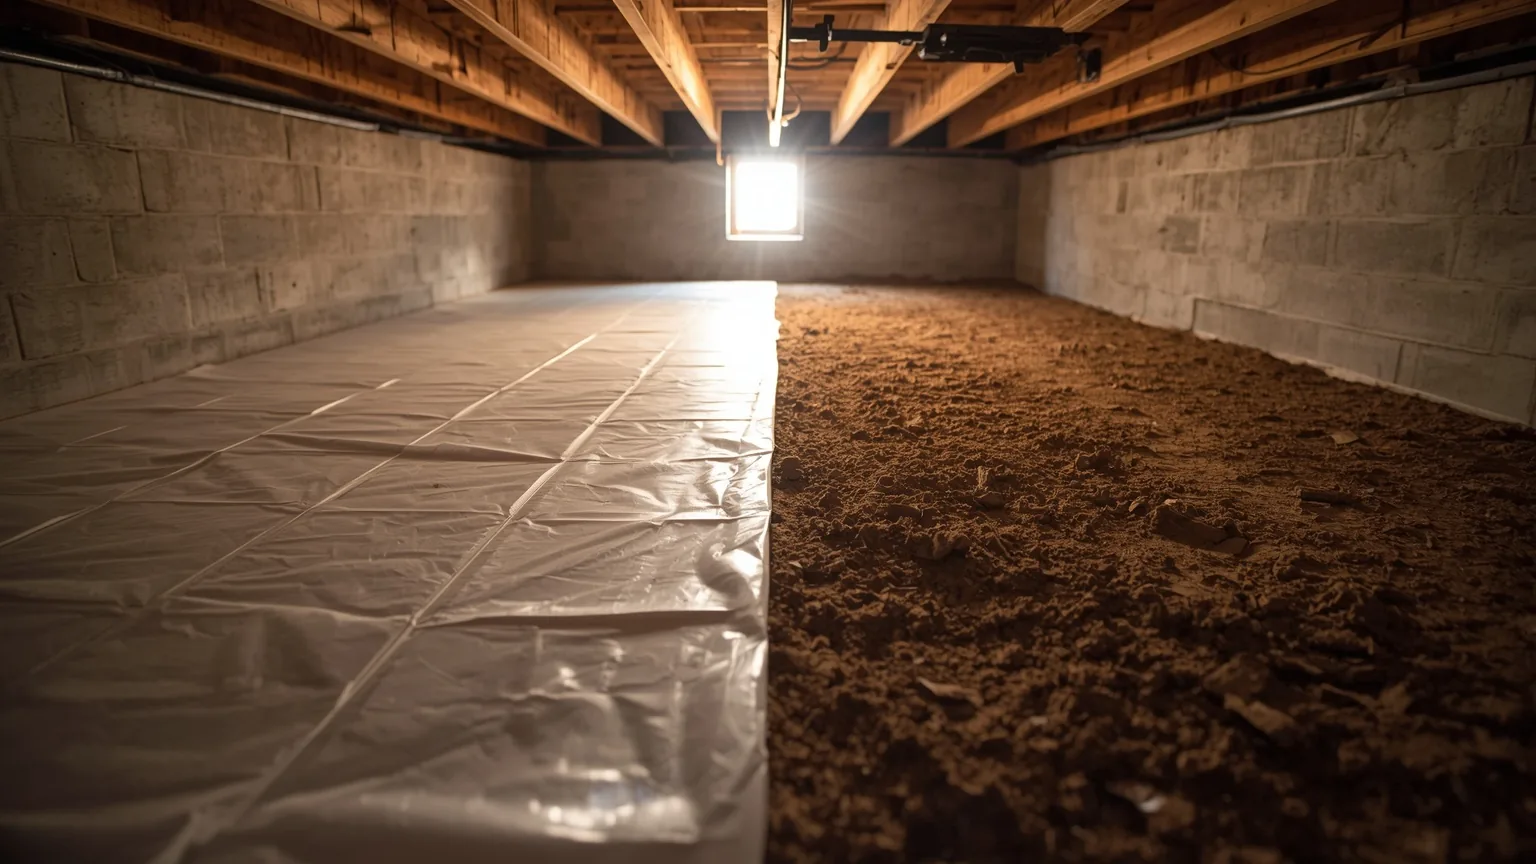
Who handles vapor barrier installation in Charlotte, NC?
Charlotte Crawl Space Contractor arranges professional crawl space vapor barrier installation across Charlotte and the surrounding counties, installed to at least the North Carolina code minimum and detailed at seams and terminations rather than simply laid over the dirt. Call (704) 419-8494 to arrange an evaluation.
What a vapor barrier does
Exposed ground under a house releases moisture without pause. Water moves up through the ground by capillary action and evaporates off the surface into the air of the crawl space, all year, whether or not it has rained.
A vapor barrier is a sheet material laid over that soil to interrupt the process. It does not stop liquid water entering from elsewhere and it does not do anything about humid outside air coming through the vents. Within its actual job, it works well and it is inexpensive relative to everything else in this subject.
What North Carolina's code specifies
North Carolina Residential Code R409.2.1 sets the minimum: a 6-mil polyethylene vapor retarder or equivalent, installed to nominally cover all exposed earth in the crawl space, with joints lapped not less than 12 inches. The code allows minor pockets or wrinkles that prevent total drainage across the surface.
The same section requires the floor to be graded so it drains to one or more low spots, with a drain to daylight or a sump pump at each low spot, and requires crawl space drains to be kept separate from roof gutter and foundation perimeter drains.
Read that together and the implication is clear: the code does not treat a ground barrier as a standalone answer to a wet crawl space. It expects a plan for liquid water alongside it.
Where installation quality actually shows
The material is the cheap part. What separates a barrier that performs from one that does not is entirely in the detailing.
- Seam laps and sealing. Code requires laps of at least 12 inches. Whether those laps are also sealed, rather than merely overlapped, is a specification worth asking about.
- Wall terminations. Whether the barrier stops at the base of the wall or runs up it and is mechanically fastened and sealed. This is one of the clearest differences between a barrier installation and encapsulation.
- Piers and penetrations. Support piers, plumbing and any post penetrating the barrier have to be detailed individually. Cut around and left open is a common shortcut.
- Thickness beyond the minimum. Heavier liners are specified mainly for durability under foot traffic rather than for better vapor performance. If anyone will ever service anything under the house, that matters.
- What was under it. Debris, old barrier material and construction leftovers removed before installation, rather than covered.
When a barrier alone is enough — and when it is not
A ground barrier can be a sufficient answer where soil evaporation is genuinely the dominant moisture source: a crawl space with no liquid water intrusion, framing reading in a normal moisture range, and no significant condensation on ducts or pipes.
It is not sufficient where humid outside air is condensing on cool surfaces, because covering the ground does not touch that water at all. In this climate, through midsummer, that share of the problem is frequently the larger one. It is also not sufficient where water is entering as liquid — that is a drainage question first.
This is the honest reason a barrier is sometimes the right recommendation and sometimes an incomplete one. It depends on where your moisture is coming from, which is a thing to be measured rather than assumed.
Replacing a damaged barrier
Existing barriers are frequently found torn, displaced or folded back — usually by whoever last worked under the house on plumbing, ductwork or wiring. An open barrier is doing a fraction of its job.
Whether the right answer is repairing the existing material or replacing it depends on its condition, thickness and how it was originally terminated. A barrier that was never detailed at the walls or piers is often not worth patching.
The specification North Carolina actually publishes
North Carolina writes its own residential code rather than adopting the International Residential Code unamended, and its crawl space provisions sit at Section R409 — not the R408 used by the IRC. That difference matters the moment you compare a contractor's spec sheet against a code reference found online.
R409.2.1 sets a minimum 6-mil polyethylene vapor retarder or equivalent, installed to nominally cover all exposed earth, with joints lapped not less than 12 inches. Because the minimum is published, a quote can be held to it rather than to marketing language. Heavier reinforced liners are common, but they buy puncture resistance rather than better vapor performance.
Vapor Barrier Installation questions
Is a vapor barrier the same as encapsulation?
No. A vapor barrier sits over the soil and interrupts the moisture rising out of it. Encapsulation covers the ground, seals the foundation walls, vents and rim joist so outside air stops entering, and then manages the humidity of the sealed space. Encapsulation includes a barrier; a barrier is not encapsulation.
What thickness vapor barrier does North Carolina require?
North Carolina Residential Code R409.2.1 sets a minimum of 6-mil polyethylene or equivalent, with joints lapped not less than 12 inches. That is a floor rather than a recommendation — heavier liners are commonly specified, mainly for durability where anyone will need to move around under the house to service plumbing or ductwork.
Should the vapor barrier go up the foundation walls?
It depends what you are buying. A ground-only barrier addresses soil evaporation. Running the material up the walls and sealing it there is part of what turns a barrier installation into an encapsulation, because it starts closing the space rather than just covering the dirt. Ask which one the quote describes, because the words are used interchangeably in marketing and are not interchangeable in practice.
Can I install a crawl space vapor barrier myself?
The material is available and the concept is simple, but the work is in a confined space that may contain fungal growth, live electrical, gas lines and low clearance, and the value is almost entirely in detailing at seams, walls and penetrations. A poorly detailed barrier can look finished and perform badly, which is the failure mode worth avoiding.
How long does a crawl space vapor barrier last?
In an undisturbed crawl space a properly installed barrier lasts a long time — the common failure is not material degradation but physical damage from someone working under the house. If plumbers, HVAC technicians or electricians have been under there since installation, it is worth checking rather than assuming.
Will a vapor barrier fix my musty smell?
Sometimes, if soil evaporation was the main moisture source. Frequently not, because the odor is produced by fungal activity that humid air is also feeding. If the smell persists after a barrier is installed, the remaining moisture is arriving through the vents or as liquid water, and that is what needs addressing.
Related crawl space services
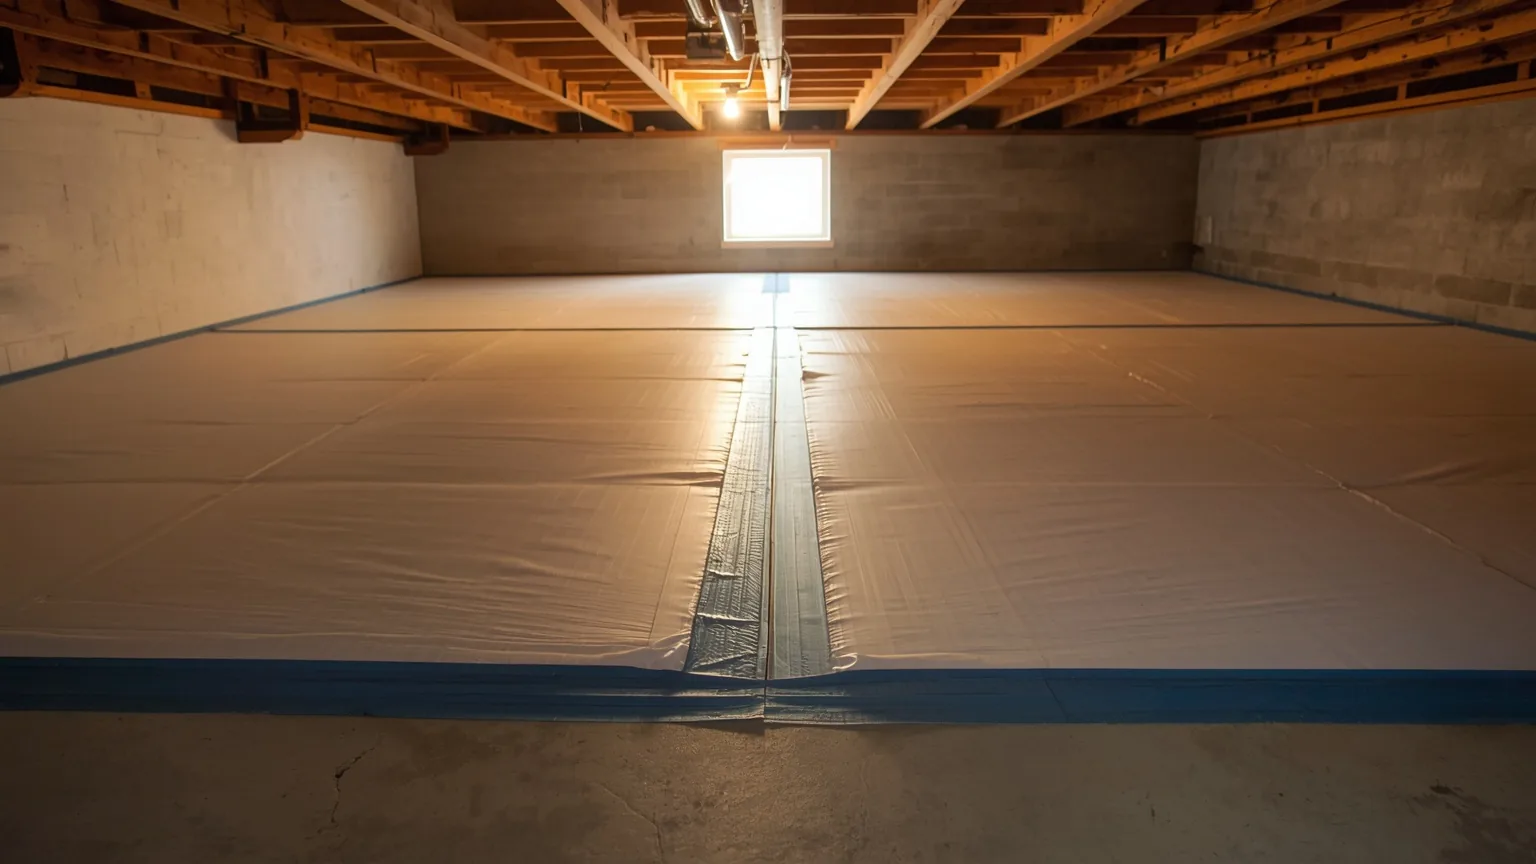
Crawl Space Encapsulation
Encapsulation seals the crawl space off from the ground and from outside air, then controls the humidity of what is left. It is the right answer for a chronically damp crawl space and the wrong answer for one that is actively flooding.
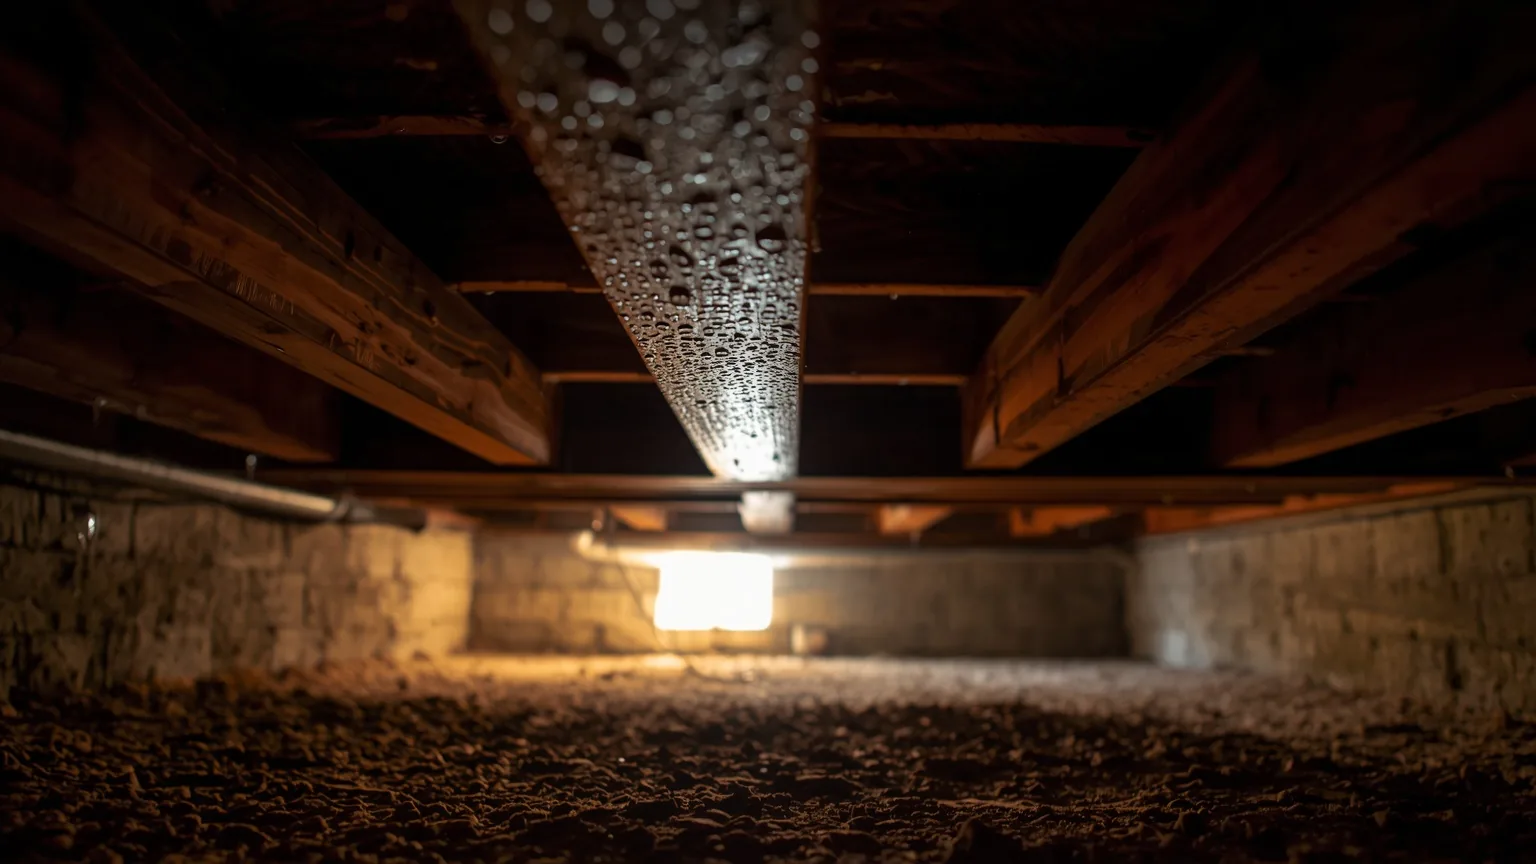
Crawl Space Moisture Control
Moisture control is not one product. It is the question of which of four sources is putting water into your crawl space, because each one has a different answer and buying the wrong one is how people end up doing this twice.
Find out what is actually causing it.
Someone gets under the house, takes moisture readings, and writes the scope down before a price exists.